Proudly serving Phoenix, Mesa, Glendale, Scottsdale, Tempe, Chandler & surrounding areasCall or Text 24/7: 602-449-8143
Aerial view of residential neighborhoods, desert washes, and low-rise buildings in Phoenix, AZ.

Fire Alarm System Installation for Commercial & Residential Properties in Phoenix, AZ

Phoenix Fire Alarm Systems designs and installs fire alarm systems for commercial and residential properties across Phoenix, Arizona. Our work includes addressable and conventional systems, wireless retrofit options, control panel installation, and voice evacuation or mass notification systems. We also support each installation with inspection, testing, monitoring, repair, maintenance, and system upgrades.

Phoenix rooftop equipment and attic-mounted panels can face temperatures past 115 degrees for weeks at a stretch, while monsoon dust can enter conduit, junction boxes, and detector heads. We plan device placement, cable ratings, and panel configuration for those conditions while following NFPA 72 and NFPA 70 Article 760 requirements. Our process includes City of Phoenix Fire Prevention Bureau permitting and work performed under Arizona Registrar of Contractors licensing.

Fire alarm-specific NICET-track training informs our circuitry, programming, and device-spacing work. We walk the property before preparing a written proposal so the design fits its occupancy, hazards, and existing infrastructure.

Phoenix Fire Alarm Systems provides fire alarm system installation throughout Phoenix and the surrounding metro area, including Scottsdale, Tempe, Mesa, Chandler, Glendale, and Gilbert.

★ ★ ★ ★ ★4.9/5 Average Rating · 20+ Years of Experience · Thousands of Customers Helped · Licensed & Insured · Residential & Commercial

Fire Alarm Installation Options & Benefits

What Is Fire Alarm System Installation?

Fire alarm system installation begins with design, not wiring. A site assessment documents ceiling heights, HVAC layout, the occupancy classification under NFPA 101, and existing infrastructure that may be reused.

Phoenix properties range from 1950s block construction downtown to steel-frame buildings in Desert Ridge, so mounting and wiring methods must suit the structure. Smoke detectors, heat detectors, pull stations, and notification appliances are then selected and spaced for the hazards in each area.

The design can also coordinate HVAC shutdown, elevator recall, and door release through a building management system. After installation, the panel is programmed to the approved design and every initiating and notification device receives a full functional test.

Benefits of Professional Fire Alarm Installation

A properly planned system combines early detection, clear notification, reliable alarm reporting, and documentation that supports future testing. The right panel and device mix depends on property size, occupancy, hazard classifications, and expansion plans.

  • Exact device identification with an addressable system
  • Zone-based coverage for smaller commercial spaces
  • Interconnected alarms that sound throughout a home
  • Battery backup that maintains detection during an outage
  • Central-station monitoring for automatic dispatch
  • HVAC, elevator, and door-release integration
  • Heat detection where smoke sensors may cause false alarms
  • Device-by-device testing and documented results
Installation & Life Safety Services

Fire Alarm Installation Services

Our installation scope covers commercial and residential detection, panel setup, emergency communication, inspections, monitoring, repairs, maintenance, and upgrades. Each service is planned around the building's occupancy, hazards, device count, wiring access, and code requirements.

Commercial Fire Alarm Design and Installation

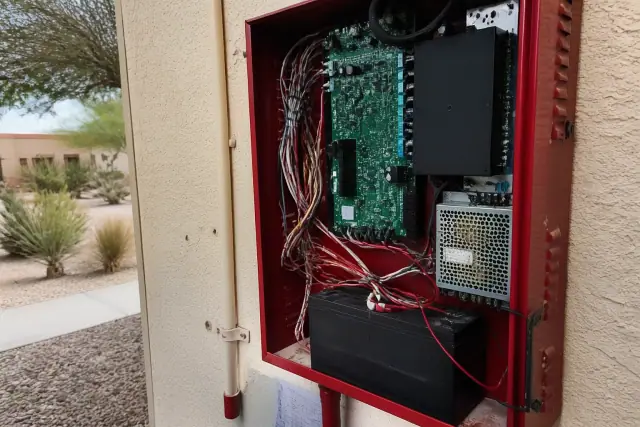
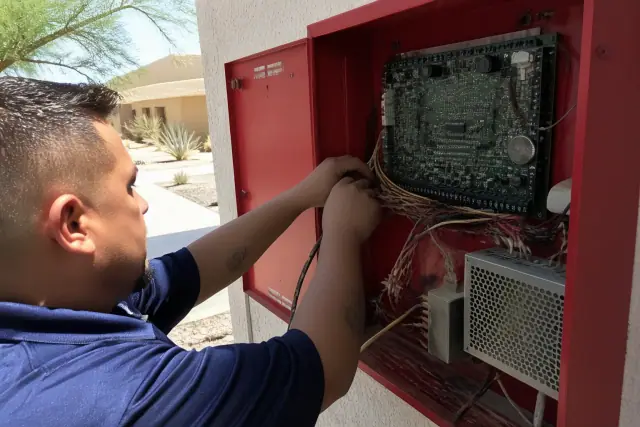
Technician wiring a commercial fire alarm control panel in Phoenix, AZ, with desert scenery in the background.

We design systems for Phoenix office buildings, retail centers, warehouses, and multi-tenant properties across Maricopa County. Panel capacity, device count, hazard classifications, and zone mapping are matched to the property so responding Phoenix Fire Department crews can identify the affected floor or wing.

Request Estimate

Fire Alarm Panel Installation and Programming

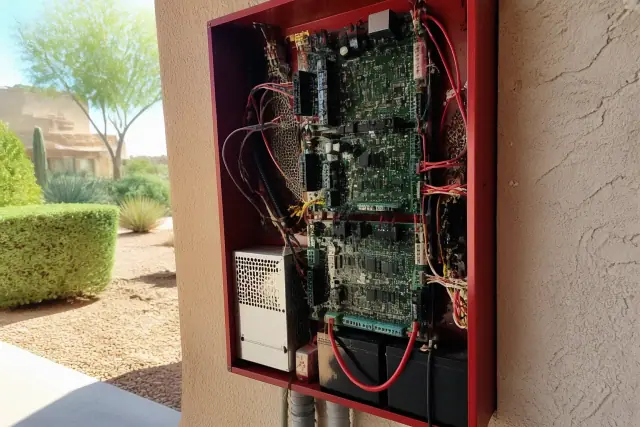
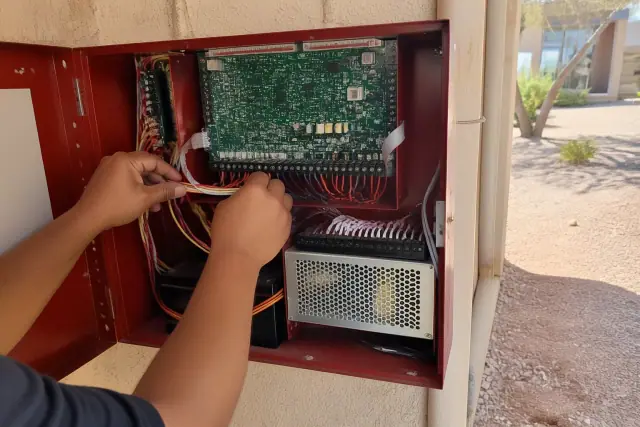
Technician hands wiring a fire alarm control panel during an installation in Phoenix, AZ.

Control panels are selected for device count, expansion needs, and any networked buildings. Installation includes code-rated circuit wiring, zone or address configuration, notification circuits, auxiliary relays, and programming that matches the approved design.

Request Estimate

Voice Evacuation and Mass Notification

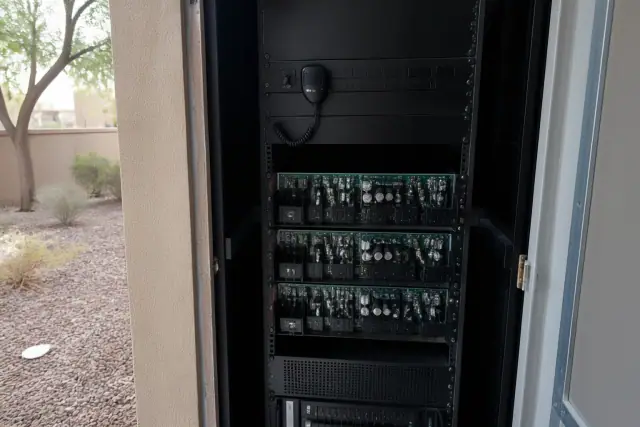
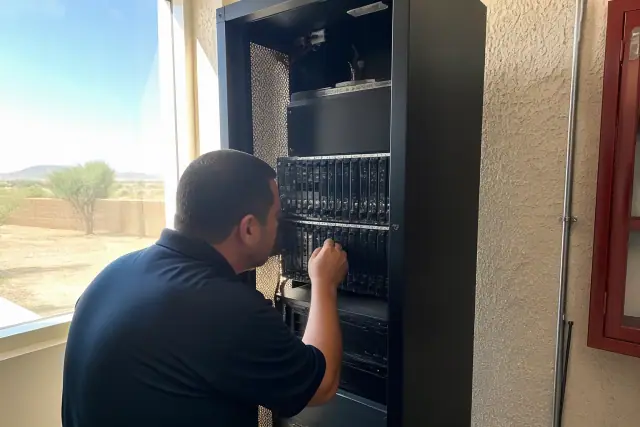
Technician inspecting modular amplifier cards in a fire alarm voice evacuation rack at a jobsite in Phoenix, AZ.

High-rise buildings, schools, and large assembly occupancies may need spoken instructions rather than standard horn-strobe notification alone. We plan speaker coverage for intelligibility, configure prerecorded messages by zone, and provide live microphone or firefighter-phone override capability.

Request Estimate

Residential Fire Alarm Installation

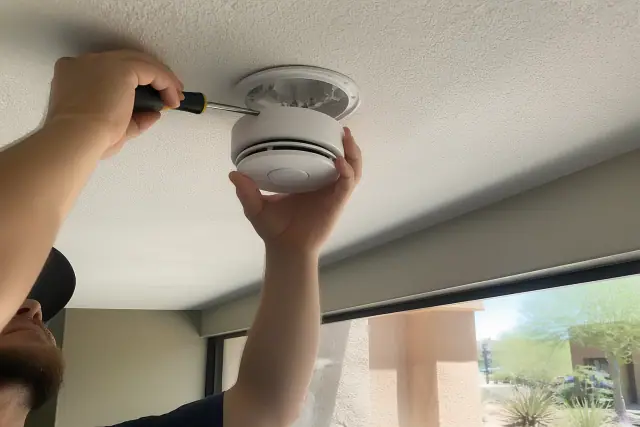
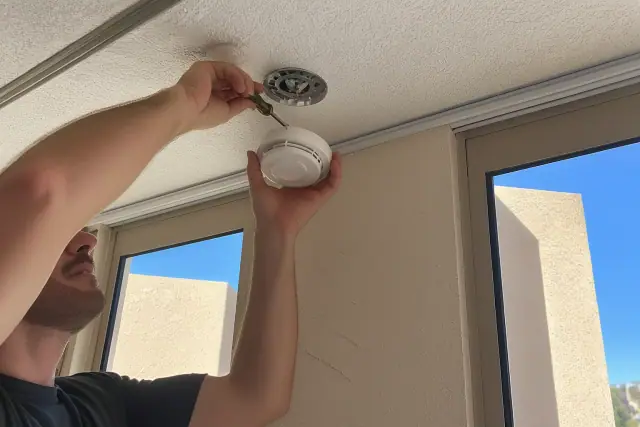
Technician installing a smoke detector on a commercial ceiling in Phoenix, AZ.

Residential work includes new-construction wiring and retrofits for older homes without interconnected detection. We place hardwired alarms in required sleeping and living areas, connect them so one alarm activates the others, provide battery backup, and configure monitoring when selected.

Request Estimate

Inspection, Testing, and Maintenance

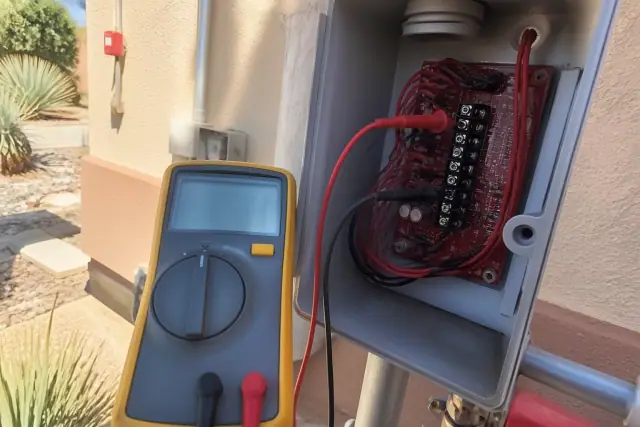
Technician testing fire alarm system voltage with a multimeter at a building in Phoenix, AZ.

Commercial systems require full annual testing at minimum under NFPA 72, with some devices and monitoring connections tested more often. We check detector sensitivity, notification sound, strobe candela ratings, batteries, and panel reporting, then document device-level results and deficiencies.

Request Estimate

Monitoring, Repair, and System Upgrades

Technician wiring a fire alarm control panel inside a building in Phoenix, AZ.

Monitoring connects the panel to a staffed UL-listed central station for round-the-clock dispatch, while repair service addresses nuisance alarms, trouble signals, ground faults, batteries, and wiring failures. Upgrade work can add addressable technology, wireless devices, or voice evacuation while reusing suitable infrastructure where practical.

Request Estimate
Fire Alarm System Options

Types of Fire Alarm Systems

System type affects how alarms are identified, how wiring is routed, how occupants receive instructions, and how easily the installation can expand. We compare the property's size, occupancy, existing pathways, and response needs before selecting an approach.

Technician wiring a fire alarm control panel cabinet during an installation in Phoenix, AZ.

Addressable Fire Alarm Systems

Addressable panels report the exact initiating device instead of only a broad zone. That precision is useful in large facilities and properties that may add tenants or square footage later.

  • Pinpoints the individual device in alarm
  • Scales for future tenant or building expansion
  • Clarifies response in a 40,000-square-foot facility
  • Supports device-by-device panel programming
  • Can coordinate networked panels across buildings
Request Estimate
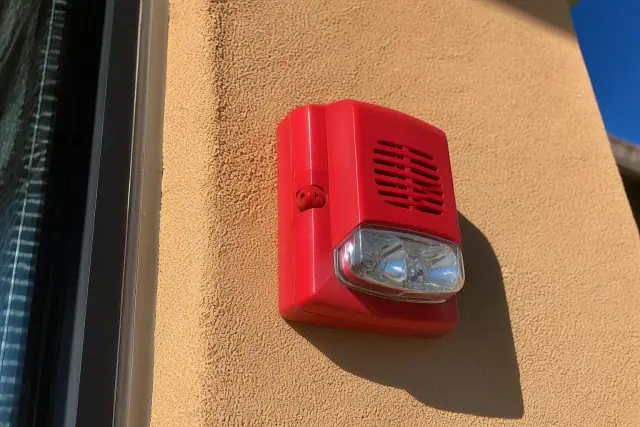
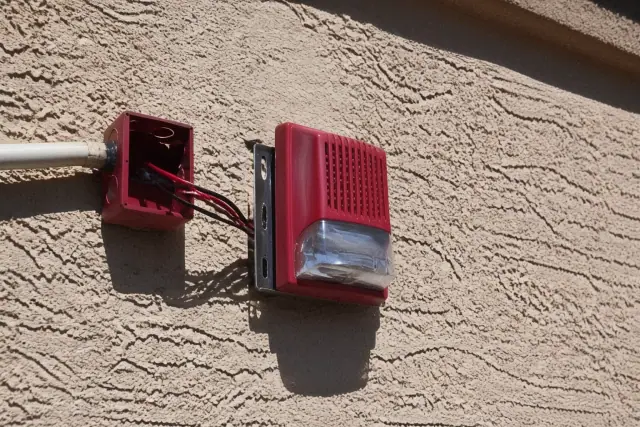
Wall-mounted fire alarm horn-strobe device installed on a stucco exterior wall in bright sunlight in Phoenix, AZ.

Conventional Fire Alarm Systems

Conventional systems identify an alarm by zone and can suit smaller commercial buildings, standalone retail units, and single-tenant offices under roughly 10,000 square feet. Their simpler architecture remains a practical option when the property does not require device-level identification.

  • Organizes initiating devices into defined zones
  • Fits smaller single-tenant commercial spaces
  • Provides straightforward panel operation
  • Supports code-compliant detection and notification
  • Keeps expansion needs central to panel selection
Request Estimate
Technician installing a wireless smoke detector on a commercial ceiling in Phoenix, AZ.

Wireless Fire Alarm Systems

Wireless devices can solve retrofit conditions where running new conduit is not practical. We use them as part of a designed fire alarm system, with device selection and placement still based on the hazards and coverage needs of the space.

  • Useful for retrofit projects
  • Reduces new conduit in difficult pathways
  • Reaches hard-to-wire areas
  • Can work with reusable existing infrastructure
  • Supports planned system upgrades
Request Estimate
Technician inspecting fire alarm voice evacuation amplifier cards in a server rack in Phoenix, AZ.

Voice Evacuation Systems

Voice evacuation systems deliver understandable instructions through speakers tied directly to fire detection. They can support staged evacuation and give responders a live way to address occupants during an active event.

  • Speaker layouts planned for intelligibility
  • Prerecorded messages activated by alarm zone
  • Staged evacuation for high-rise buildings
  • Microphone override for real-time instructions
  • Firefighter-phone panel integration
Request Estimate
Wall-mounted fire alarm horn-strobe device installed on a stucco exterior wall in Phoenix, AZ.

Residential Interconnected Alarm Systems

Hardwired interconnected alarms provide whole-home notification when a single device detects danger. The layout covers sleeping rooms, areas outside bedrooms, and every level while battery backup preserves detection during an outage.

  • Smoke alarms in every bedroom
  • Detection outside sleeping areas
  • Coverage on every level of the home
  • Interconnection so all alarms sound together
  • Optional central-station monitoring
Request Estimate
Finding the Right Fit

Choosing the Right Fire Alarm Approach

The right approach starts with a property walkthrough and a review of occupancy, ceiling height, hazards, square footage, device count, expansion plans, and existing infrastructure. Those findings guide panel type, detector selection, wiring methods, notification strategy, integrations, and the written proposal.

Code-Based Design and Coordination

Our designs follow NFPA 72 device and signaling requirements, NFPA 70 Article 760 circuit rules, and occupancy information under NFPA 101. We also coordinate installation permitting through the City of Phoenix Fire Prevention Bureau.

Planning for Phoenix Conditions

Extreme attic heat affects cable-jacket selection, while dry conditions and monsoon dust can affect detectors and connections. We account for those local stresses when choosing equipment locations, wiring methods, and maintenance needs.

Fire Alarm-Specific Training

Our crews bring NICET-track training focused on fire alarm circuitry, panel programming, and NFPA-compliant device spacing. That specialized focus supports a complete process from design and installation through testing and documentation.

What Sets Us Apart

Why Choose Us for Fire Alarm Installation?

Phoenix Fire Alarm Systems handles design, installation, programming, testing, monitoring, repair, and upgrades as one coordinated life-safety scope. We walk the building before writing the proposal, plan around its actual hazards and infrastructure, and test every initiating and notification device before completion.

Request a Site Assessment

Nuisance Alarms from Dust

Dust from Phoenix's dry climate and monsoon storms can work into smoke detector heads and contribute to false alarms when devices go uncleaned or untested. Inspection and maintenance help distinguish contamination from a wiring or panel problem.

Panel Trouble and Supervisory Signals

Trouble or supervisory conditions indicate a fault that needs diagnosis rather than repeated resets. We trace the signal to the affected circuit or device and prioritize active panel conditions so the system can return to normal operation.

Aging Panels and Scarce Parts

Older control panels may fail more often as replacement parts become difficult to source and repair costs rise. A condition review helps determine whether focused repair or a phased system replacement is the more practical path.

Heat-Stressed Fire Alarm Cabling

Phoenix attic runs can exceed the long-term temperature tolerance of standard low-voltage cable jackets. Fire alarm circuits need appropriately rated cable and installation methods that meet NFPA 70 Article 760.

Ground Faults and Connection Failures

Corroded connections, weak batteries, loose terminals, and rodent-damaged attic wiring can create intermittent faults or full system trouble. Testing isolates the cause so the repair addresses the failure instead of only clearing the panel message.

Detection and Notification Gaps

Dead zones, misplaced devices, or notification appliances that do not activate correctly can leave areas without dependable coverage. A functional test of each detector, pull station, horn-strobe, and panel report reveals where correction is needed.

How It Works

Our Fire Alarm Installation Process

The installation process moves from field assessment to documented testing so equipment choices and device locations are tied to the building. Each step supports the approved design, required integrations, and final system operation.

01.

Property Walkthrough and Assessment

We document ceiling heights, HVAC layout, occupancy classification, hazards, wiring access, and infrastructure that may be reusable. The walkthrough establishes the scope before a proposal is written.

02.

System Design and Code Planning

Panel architecture, device spacing, notification coverage, and zone mapping are developed around NFPA requirements and the property's hazard classifications. Integration needs such as HVAC shutdown, elevator recall, and door release are included in the plan.

03.

Equipment Selection and Permitting

We select the panel, detectors, pull stations, notification appliances, cable, and backup power for the approved design. Permit coordination proceeds through the City of Phoenix Fire Prevention Bureau.

04.

Panel, Wiring, and Device Installation

The crew installs code-rated fire alarm circuits, mounts initiating and notification devices, and connects the control panel. Phoenix heat exposure and the building's construction guide cable and pathway choices.

05.

Programming and Building Integration

We program zones or addresses, notification circuits, monitoring communication, and auxiliary relays to match the design. Required HVAC, elevator, door-release, or voice-message functions are then coordinated with the alarm sequence.

06.

Functional Testing and Documentation

Every detector, pull station, horn-strobe, and panel report receives a functional test before completion. The resulting documentation records device-level results, deficiencies, and corrective actions for future inspections and audits.

Plan Your Installation

Schedule a Fire Alarm System
Installation
Consultation

Request a property walkthrough to discuss the building's occupancy, hazards, existing infrastructure, panel needs, and monitoring or integration requirements. Phoenix Fire Alarm Systems will use that assessment to prepare a written installation proposal.

Installation Answers

Fire Alarm Installation FAQs

These answers cover common questions about fire alarm installation costs, system types, inspections, monitoring, replacement, and Phoenix operating conditions.

Call About Installation

Residential and small commercial installations typically run $600 to $1,000 for basic systems. Basic conventional panels start around $1,500 installed, while commercial addressable panels start around $2,000 for the panel alone before labor and devices. Full-building installations can reach well into five figures depending on square footage, zone and device count, wiring access, panel type, and voice evacuation requirements.

A general electrician installing one hardwired smoke detector typically charges a standard service-call rate plus materials, often totaling a few hundred dollars. The scope changes when multiple detectors must be interconnected or connected to a monitored fire alarm panel.

Addressable systems identify the exact device in alarm and suit larger or expanding facilities; a 40,000-square-foot distribution center is one example where that precision matters. Conventional systems report by zone and often fit standalone retail or single-tenant offices under roughly 10,000 square feet. The final choice depends on occupancy, device count, expansion plans, and response needs.

NFPA 72 requires full-system testing at least annually, with more frequent tests for certain device types and monitoring connections. The inspection should cover initiating devices, notification appliances, panel reporting, backup power, and documented deficiencies.

Smoke alarms should be installed in every bedroom, outside sleeping areas, and on every level, with all devices interconnected. Working smoke alarms reduce the risk of dying in a home fire by roughly 48 percent, and interconnection helps occupants hear an alarm that starts elsewhere in the home.

Monitoring connects the building's panel to a staffed UL-listed central station that can dispatch emergency response when an alarm signal arrives. An alarm at 3 a.m. receives the same staffed response process as one at 3 p.m., and designated property contacts can also be notified.

Two common triggers are repeated failure and a system that no longer meets current code. Control panels can begin wearing out after roughly 87,000 hours of continuous operation, or around ten years, when parts may become harder to find and repair costs may approach replacement cost. A condition assessment can determine whether repair, upgrade, or phased replacement is appropriate.

Wireless devices can be useful when running new conduit through an existing building is not practical. They still need to be selected, located, programmed, and tested as part of a complete fire alarm design.

Heat detectors can be appropriate in kitchens, mechanical rooms, and garages where smoke detectors may produce nuisance alarms. Detector selection and spacing should follow the hazards, ceiling conditions, and NFPA 72 requirements for the area.

High-rise buildings, schools, and large assembly occupancies may need voice instructions in addition to standard horn-strobe notification. Speaker placement must support intelligibility, while zoned prerecorded messages and live override controls support staged or real-time evacuation directions.

A designed fire alarm system can provide signals for HVAC shutdown, elevator recall, and door release through building management integrations. The panel programming and auxiliary relays must match the approved alarm sequence so each safety response occurs as intended.

Extreme attic temperatures make cable-jacket ratings important, while monsoon dust can enter conduit, junction boxes, and detector heads. Equipment placement, wiring methods, inspection, and cleaning plans should account for those local conditions.

A walkthrough should document occupancy classification, square footage, ceiling height, hazards, HVAC layout, existing infrastructure, device count, wiring access, and expansion needs. Those details support panel selection, detector placement, notification design, integrations, permitting, and a written scope.