Proudly serving Phoenix, Mesa, Glendale, Scottsdale, Tempe, Chandler & surrounding areasCall or Text 24/7: 602-449-8143
Aerial view of residential neighborhoods, desert washes, and low-rise buildings in Phoenix, AZ.

Fire Alarm System Design & Layout Planning for Commercial & Residential Buildings in Phoenix, AZ

Phoenix Fire Alarm Systems designs fire alarm systems for commercial, industrial, and residential properties in Phoenix. Our scope includes system installation, fire alarm panel service, inspection and testing, monitoring, maintenance, repairs, and replacement or upgrade planning. We also design addressable and conventional systems as well as voice evacuation and mass notification systems. Each layout is developed around the building's occupancy, square footage, construction type, and required device coverage.

Phoenix's more than 1.6 million residents are spread across 517.9 square miles, creating a mix of high-rises, medical offices, warehouses, retail spaces, and other properties with very different life-safety needs. Extreme summer heat can accelerate backup-battery wear, while dust and haboob season can contribute to nuisance alarms on optical smoke detectors. Our NICET-certified fire alarm technicians design to NFPA 72, NFPA 101 Life Safety Code, and the International Fire Code requirements adopted locally. We manage Phoenix Fire Department plan review and inspection coordination so owners do not have to decipher the submittal process alone.

The same team assesses the property, develops the layout, pulls permits, coordinates the installation, and documents the finished system. That continuity helps keep panel sizing, wiring, detector placement, notification coverage, and building-system interfaces aligned from the first site walk through final inspection.

Phoenix Fire Alarm Systems provides fire alarm system design throughout Phoenix, Scottsdale, Tempe, Mesa, Chandler, and the greater Phoenix metropolitan area.

★ ★ ★ ★ ★4.9/5 Average Rating · 20+ Years of Experience · Thousands of Customers Helped · Licensed & Insured · Residential & Commercial

Fire Alarm Design Options & Benefits

What Is Fire Alarm System Design?

Fire alarm system design is the engineering process used to determine device types and quantities, panel specifications, wiring pathways, and notification coverage for a specific property. The design starts with occupancy classification, square footage, construction type, and the way people use the building.

A device schedule then accounts for ceiling height, airflow patterns, occupancy load, and existing electrical and HVAC infrastructure. Smoke and heat detector spacing is calculated using NFPA 72 placement rules, whether the project is a high-bay warehouse, a medical office, or an open-plan commercial space.

The finished package includes stamped design drawings and a written narrative for Phoenix Fire Department plan review. Proper design creates a clear code record before installation begins and helps prevent under-coverage, failed inspections, and expensive rework after devices are installed.

Benefits of Building-Specific Fire Alarm Design

A property-specific design connects code requirements to the actual building instead of forcing a generic device layout onto the space. That planning improves coverage, gives installers a coordinated path to follow, and creates useful documentation for the owner and fire marshal.

  • Panel capacity matched to the occupancy and device count
  • Smoke and heat detector spacing calculated to NFPA 72
  • Notification coverage planned around occupant load and egress
  • Wire gauge sized using manufacturer voltage-drop calculations
  • Elevator recall, HVAC shutdown, and door-holder coordination
  • Waterflow and tamper-switch inputs aligned with sprinkler controls
  • Documented conduit, cabling, device locations, and as-built records
  • Reasonable expansion room for a tenant build-out two years later
Design-to-Deployment Services

Fire Alarm System Design & Services

Our design work carries the project from the initial site walk through permitting, installation coordination, system testing, and final documentation. Keeping those stages connected helps each decision in the field stay consistent with the approved layout.

Custom Layout and Site Assessment

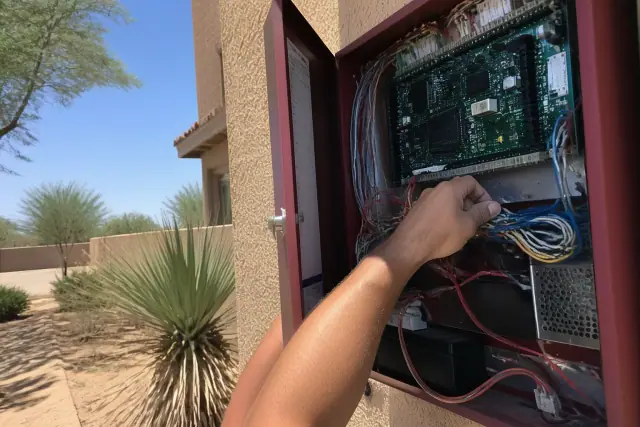
Technician hands wiring a fire alarm control panel cabinet during a site assessment in Phoenix, AZ.

We measure the space, confirm occupancy type, and document existing electrical and HVAC infrastructure before drafting the layout. Ceiling height, airflow, and occupancy load shape the device schedule, so a distribution warehouse near the Loop 202 corridor is not treated like a Midtown medical office.

Request Estimate

Plan Review and Permitting

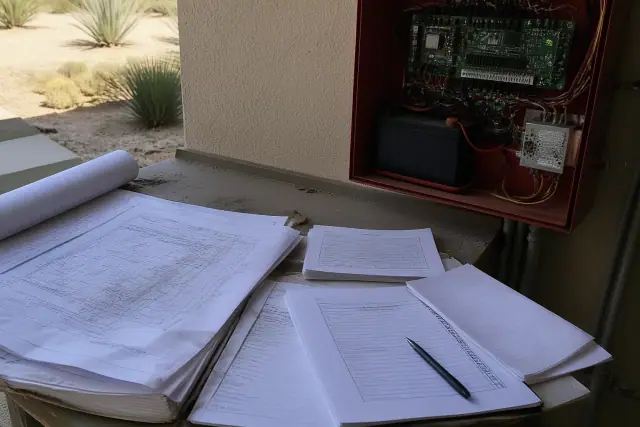
Blueprints and fire alarm code checklists on a workbench in Phoenix, AZ, with a stucco wall and desert background.

Our team prepares the code narrative and drawings, pulls permits through Phoenix Development Services, and manages the Phoenix Fire Department plan-review process. The approved plans give installers and inspectors the same documented basis for the work.

Request Estimate

Panel and Device Specification

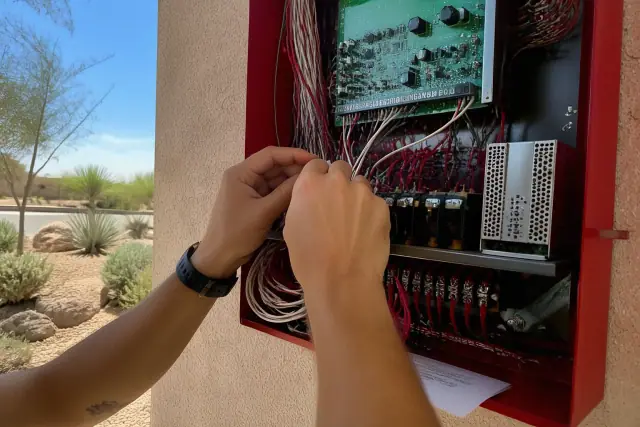
Technician wiring a fire alarm control panel cabinet with circuit boards in Phoenix, AZ, with desert landscaping behind.

We size conventional or addressable panels for the current device count and practical future growth. Detector type, notification appliances, communication paths, loop capacity, backup power, and conductor sizing are selected around the approved layout and manufacturer requirements.

Request Estimate

Building Systems Integration

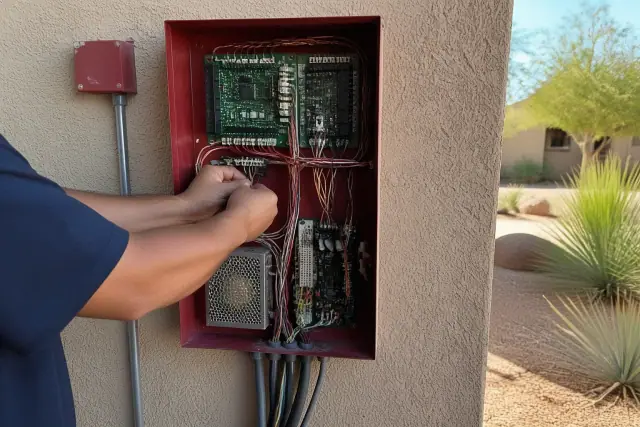
Technician wiring a fire alarm control panel inside a building in Phoenix, AZ.

Commercial fire alarm design may need to coordinate elevator recall, HVAC shutdown, magnetic door holders, and sprinkler waterflow and tamper switches. We work with mechanical and sprinkler contractors so required inputs reach the panel without conflicting control sequences.

Request Estimate

Inspection and Testing Documentation

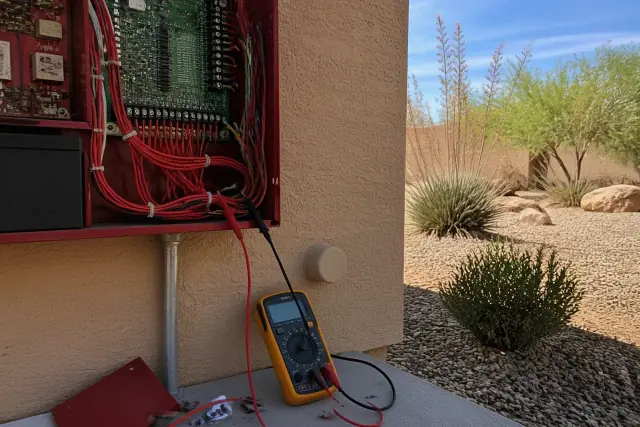
Technician testing fire alarm system voltage at a terminal block in Phoenix, AZ, with desert landscaping in the background.

Initiating devices, notification appliances, monitoring paths, and panel functions are tested against their listed specifications. Each inspection produces a signed report in the NFPA 72 record-keeping format for on-site files, digital records, insurance requests, and Fire Prevention Bureau review.

Request Estimate

Retrofit and Upgrade Planning

Technician wiring a fire alarm control panel during a retrofit in Phoenix, AZ, with desert landscaping in the background.

For older properties, we test the existing panel, devices, conduit, and wiring against current requirements and parts availability. Occupied buildings can often be upgraded floor by floor or system by system while temporary coverage is maintained, and compliant conduit or wiring may be reused to reduce disruption.

Request Estimate
Detection & Notification Options

Fire Alarm System Options

The right system type depends on property size, occupancy, layout complexity, required notification, and future expansion. We compare the practical fit of each option instead of specifying more equipment than the building needs or leaving the design without enough capacity.

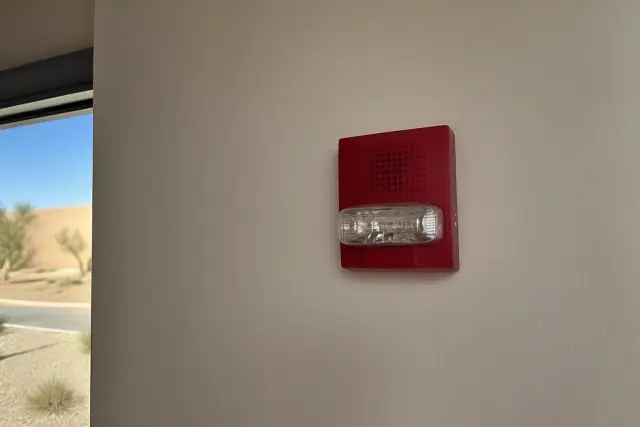
Fire alarm horn-strobe device installed on a stucco wall at a project site in Phoenix, AZ.

Conventional Fire Alarm Systems

Conventional systems group devices into zones and can be a practical fit for smaller, straightforward properties such as a single strip-mall unit. The panel identifies the affected zone rather than the exact device, so the design must keep zone boundaries clear and useful for responders.

  • Devices organized by defined alarm zones
  • Lower upfront equipment cost than addressable designs
  • Suitable for smaller buildings with simple layouts
  • Zone labels planned for clear incident location
  • Straightforward wiring for single-tenant spaces
Request Estimate
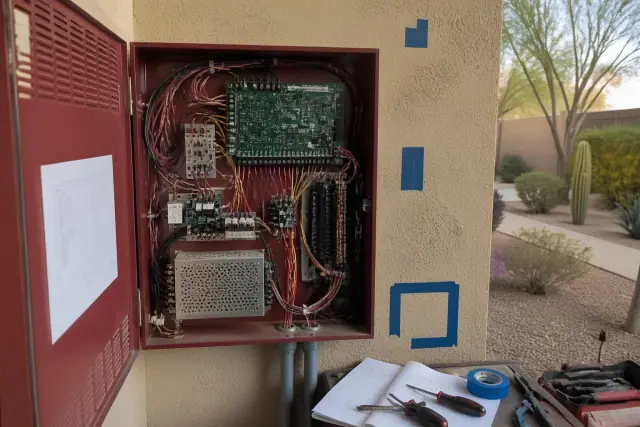
Technician wiring a fire alarm control panel inside a building in Phoenix, AZ.

Addressable Fire Alarm Systems

Addressable panels identify each connected device and continuously poll for sensitivity drift, low battery voltage, and wiring faults. A 200,000-square-foot distribution center may need a networked addressable panel with multiple loops, while the exact-device reporting also makes troubleshooting faster in multi-story offices.

  • Exact device identification at the control panel
  • Continuous diagnostic polling and sensitivity reporting
  • Multiple loops for larger or more complex properties
  • New devices added by programming an address
  • Faster fault location across multi-floor buildings
Request Estimate
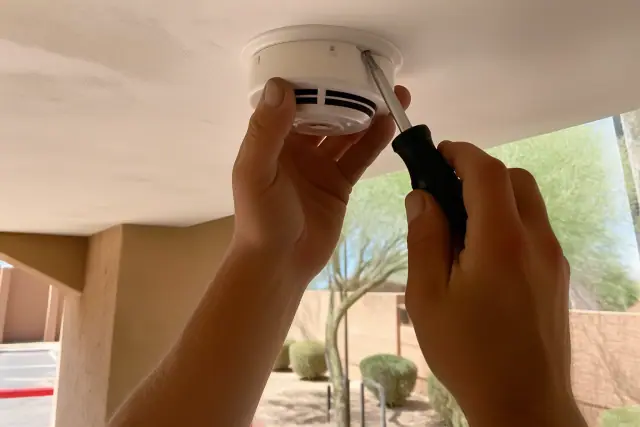
Technician installing a smoke detector on a commercial ceiling in Phoenix, AZ.

Smoke, Heat, and Multi-Sensor Detection

Detector selection and placement are adjusted for ceiling height, airflow, normal process activity, and environmental conditions. Smoke detection fits many occupied areas, heat detection avoids normal-process nuisance signals, and combination sensors can cross-reference more than one condition before activation.

  • Smoke-detector spacing for ceiling height and airflow
  • High-bay, sloped-roof, and open-office adjustments
  • Fixed-temperature heat detection where appropriate
  • Rate-of-rise heat detection for changing conditions
  • Multi-sensor devices for dusty or nuisance-prone areas
Request Estimate
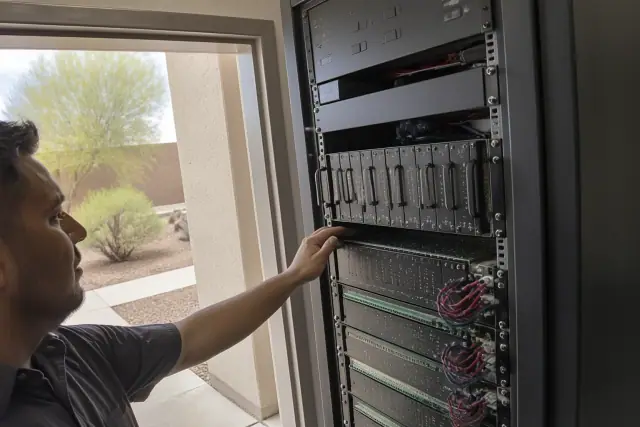
Technician inspecting voice evacuation and mass notification system modules in a Phoenix, AZ server rack.

Voice Evacuation and Mass Notification

Voice evacuation systems provide live or prerecorded instructions for high-rises, healthcare facilities, and large assembly occupancies where horn-strobe notification alone may not be enough. Multi-zone design can give different instructions to an unaffected floor and an area near the fire origin in support of phased evacuation planning.

  • Clear live or prerecorded emergency instructions
  • Zone-specific messages for complex occupancies
  • Automatic activation from the fire alarm panel
  • Manual control from a fire command center
  • NFPA 101 phased-evacuation design support
Request Estimate
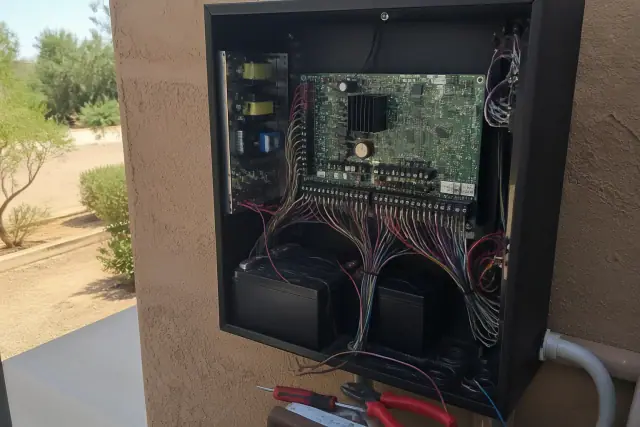
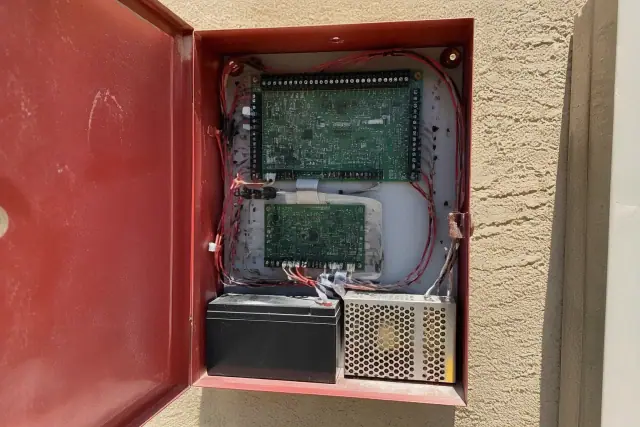
Open fire alarm control panel cabinet with circuit boards on a stucco wall in Phoenix, AZ.

24/7 Fire Alarm Monitoring

A monitored panel sends alarm, trouble, and supervisory signals to a UL-listed central station, where a trained dispatcher can receive the signal within seconds at any hour. That connection is especially important for unoccupied self-storage, seasonal retail, and warehouse properties.

  • Alarm, trouble, and supervisory signal handling
  • Immediate relay to Phoenix Fire Department dispatch
  • Verified key-holder and emergency call lists
  • Site-specific panel and building instructions
  • Continuous coverage when the property is unoccupied
Request Estimate
Finding Your Right Fit

Choosing the Right Fire Alarm Design Approach

The right approach balances occupancy requirements, property conditions, equipment capability, building-system interfaces, and future plans. Our team uses the site assessment and applicable codes to explain which design decisions are required, which options fit the property, and how the approved plan will move into installation.

In-House Design Through Installation

We do not subcontract the engineering and then hand the owner to a separate call center. Our team develops the layout, pulls permits, coordinates the field installation, and stands behind the installed system, keeping responsibility clear throughout the project.

Code-Aligned Phoenix Planning

Our NICET-certified technicians design around NFPA 72, NFPA 101 Life Safety Code, the International Fire Code, and applicable City of Phoenix or Maricopa County requirements. We also manage the plan-review and inspection steps that turn those standards into an approved local project.

Property-Specific System Design

Panel capacity, device count, detector type, spacing, and notification strategy are matched to the actual occupancy and construction. This building-specific work supports better coverage and leaves the owner with a system that can be tested, serviced, and expanded more logically.

What Sets Our Process Apart

Why Choose Us for Fire Alarm System Design?

A fire alarm design has to work on paper, pass local review, guide the installers, and perform under real building conditions. We connect those responsibilities through one coordinated team and provide the drawings, system documentation, testing records, and as-built information needed after installation.

Request a Site Assessment

Dust-Triggered Nuisance Alarms

Phoenix's dry climate and haboob season can load optical smoke-detector chambers with dust and airborne particles. Sensitivity settings, scheduled cleaning, and duct-detector placement away from turbulent HVAC intakes can reduce avoidable dispatches without sacrificing required detection.

Heat-Accelerated Battery Wear

Panel closets can exceed manufacturer-rated ambient temperatures during Phoenix summers, accelerating degradation of backup batteries. Load testing during service visits can identify weak batteries before a low-voltage trouble signal forces the issue.

Ground Faults and Wiring Trouble

Improper wiring and undersized wire gauge can create recurring trouble signals, while corroded contacts can contribute to false alarms or failures. Conductor sizing based on manufacturer voltage-drop calculations and documented troubleshooting helps isolate the real deficiency.

Obsolete Unsupported Panels

Older buildings may still rely on panels installed under earlier code editions, and some no longer have manufacturer parts support. Continuing to patch an obsolete panel can leave the property with no practical repair path after a major failure, making a planned retrofit the more manageable option.

Poor Detector Placement

Detector coverage can be compromised when a layout ignores high-bay ceilings, sloped roofs, open-plan rooms, airflow, or normal industrial activity. Applying the correct NFPA 72 spacing and choosing heat or multi-sensor detection where smoke detection is nuisance-prone helps the design respond to the actual environment.

Uncoordinated Building Controls

Elevator recall, HVAC shutdown, magnetic door holders, and sprinkler inputs must follow the intended control sequence. Early coordination with mechanical and sprinkler contractors helps prevent missing inputs, conflicting commands, and late changes during acceptance testing.

How It Works

Our Fire Alarm System Design Process

Each project moves through a documented sequence from site conditions and code criteria to permitting, installation, and final records. The process keeps panel selection, device placement, wiring, system interfaces, and testing tied to the same approved design.

01.

Site Walk and Building Assessment

We measure square footage, document occupancy and construction type, review the existing electrical and HVAC infrastructure, and note ceiling height and airflow. Existing panels, devices, conduit, and wiring are also evaluated when the project involves a retrofit.

02.

Occupancy and Code Review

The design criteria are set using the occupancy classification, occupant load, egress needs, and local jurisdiction. NFPA 72, NFPA 101, the International Fire Code, and applicable Phoenix or Maricopa County requirements guide the documented approach.

03.

Device Layout and Panel Sizing

We calculate detector spacing, notification coverage, circuit capacity, wire gauge, backup power, and the required panel configuration. The device schedule accounts for present needs, building-system inputs, monitoring communication, and practical room for expansion.

04.

Permit Drawing Submittal

Stamped drawings and the written design narrative are submitted for local plan review, with permit coordination handled through Phoenix Development Services and the Phoenix Fire Department. Review comments are resolved before field work proceeds on the approved basis.

05.

Installation and System Integration

Crews run conduit and low-voltage cabling, install the specified panel and devices, and coordinate elevator, HVAC, door-holder, sprinkler, and monitoring connections. Each device location is tracked for the final as-built drawings.

06.

Testing, Inspection, and Handoff

Initiating devices, notification appliances, panel functions, communication paths, and control sequences are tested before final inspection. The owner receives signed testing documentation and as-built records for ongoing maintenance, insurance requests, and future service.

Start With a Site Assessment

Schedule a Fire Alarm
Design
Consultation

Tell us about the property, the occupancy, and whether the project is new construction, an occupied retrofit, or a panel replacement. We will use the site assessment to define the design scope and prepare a detailed proposal showing what is included before work starts.

Design, Code & Installation Help

Fire Alarm System Design FAQs

These answers cover common questions about Phoenix fire alarm design, codes, system choices, permitting, installation, testing, and retrofit planning. A site assessment is still necessary to apply those details to a specific property and occupancy.

Call Our Experts

Fire alarm system design determines device types and quantities, panel specifications, wiring pathways, and notification coverage from the building's occupancy and square footage. Stamped drawings and a written narrative document compliance for Phoenix Fire Department plan review before installation begins. Skipping that work can result in under-coverage, failed inspections, and costly rework.

Cost varies with building size, occupancy, device count, and whether the system is conventional, addressable, or includes voice evacuation. Small commercial spaces often run in the low thousands for design and installation, while larger systems can reach the tens of thousands; design and stamped engineering are typically a separate line item. We prepare a detailed proposal after the site assessment.

Phoenix applies the International Fire Code as adopted and amended by the city, along with NFPA 72 for fire alarm design and testing and NFPA 101 Life Safety Code for occupant safety and egress. Maricopa County and State of Arizona requirements can also apply depending on the property's jurisdiction. The design must reflect the code editions and local amendments enforced during plan review.

NFPA 72 requires full functional testing of most systems annually, while batteries, supervisory signals, waterflow switches, monitoring paths, and certain detector checks may need attention more frequently. Reliable fire alarm systems can operate above 99.9 percent reliability when properly maintained, while deferred service creates much of the remaining risk. Signed reports after each visit support occupancy, insurance, and Fire Prevention Bureau records.

The decision depends on panel age, parts availability, and the frequency of trouble signals or board-level repairs. Commercial fire alarm systems typically have a service life of 10 to 15 years with proper maintenance. When a manufacturer no longer supports replacement parts or failures are recurring, planned replacement can cost less over time than continued patchwork repair.

Conventional systems group devices into zones, so the panel reports the affected zone rather than the exact initiating device. Addressable systems assign an identifier to each device, allowing exact-location reporting, faster troubleshooting, ongoing diagnostics, and easier expansion. Conventional equipment can fit smaller, simpler buildings, while addressable systems are often better suited to larger or multi-floor properties.

Voice evacuation and mass notification are commonly required for high-rises, large assembly occupancies, healthcare facilities, and certain educational occupancies under NFPA 101 and local fire-code amendments. The systems deliver live or prerecorded instructions and can provide zone-specific messaging for phased evacuation. The building's occupancy classification and occupant load determine whether the feature is required.

Most projects move through design, permit submittal, installation, and final Phoenix Fire Department inspection within several weeks to a few months. Building size, new-construction scheduling, plan-review timing, and the need to phase work in an occupied property all affect the timeline. A realistic project schedule is developed during the design consultation.

The site walk documents square footage, occupancy, construction type, ceiling height, airflow, and existing electrical and HVAC infrastructure. For retrofit work, the team also examines panels, wiring, conduit, and devices to determine what remains usable. Those findings become the basis for the device schedule, panel selection, layout, and proposal.

Commercial panels can receive sprinkler waterflow and tamper inputs and control elevator recall, HVAC shutdown, and magnetic door holders. The design documents each input and output, while coordination with mechanical and sprinkler contractors prevents conflicting sequences. Monitoring communication and voice notification can also connect through the panel.

Extreme heat in panel closets can accelerate backup-battery degradation, while dust and airborne particles can collect in optical smoke-detector chambers and contribute to nuisance alarms. Load testing, chamber cleaning, sensitivity checks, and thoughtful duct-detector placement help address those local conditions. Multi-sensor detection may also be useful in nuisance-prone environments.

The project record should include the approved design drawings and narrative, final as-built drawings, device locations, and signed inspection and testing reports. NFPA 72-format records help support future service, insurance requests, incident reviews, and Fire Prevention Bureau inspections. Keeping both on-site and digital copies makes that information easier to retrieve.

Yes, retrofit work can be sequenced floor by floor or system by system to reduce disruption while temporary coverage is maintained. Existing conduit runs and wiring may be reused where testing shows they comply with current requirements. The design must document the transition so the old and new equipment are coordinated safely throughout the project.