Proudly serving Phoenix, Mesa, Glendale, Scottsdale, Tempe, Chandler & surrounding areasCall or Text 24/7: 602-449-8143
Aerial view of residential neighborhoods, desert washes, and low-rise buildings in Phoenix, AZ.

Commercial Fire Alarm Systems: Design, Installation & Monitoring Services in Phoenix, AZ

Phoenix Fire Alarm Systems designs, installs, inspects, monitors, and maintains commercial fire alarm systems for businesses throughout Phoenix and the surrounding metro area. Our work covers new system design, panel installation and service, repair and troubleshooting, and replacement or upgrades for aging equipment. We configure addressable, conventional, networked, and integrated systems around each property's occupancy, layout, and operating needs.

Triple-digit Phoenix heat can stress panels, batteries, detectors, and wiring in attics, rooftop mechanical rooms, and unconditioned warehouses. Certified fire alarm technicians select and program detection and notification equipment to reduce nuisance alarms while preserving dependable signal reporting. As an Arizona licensed fire alarm installer, we coordinate permitting and inspection requirements so building teams receive a system designed for their facility and documented for ongoing compliance.

Installations and inspections follow NFPA 72 requirements and are coordinated with the City of Phoenix Development Services Department and the Phoenix Fire Department Fire Prevention Bureau. Project records can include submittal drawings, as-built drawings, battery calculations, device schedules, inspection results, and corrective-action documentation.

Phoenix Fire Alarm Systems provides commercial fire alarm installation and monitoring in Phoenix and the surrounding metro area, including Scottsdale, Tempe, Mesa, Chandler, Glendale, and Peoria.

★ ★ ★ ★ ★4.9/5 Average Rating · 20+ Years of Experience · Thousands of Customers Helped · Licensed & Insured · Residential & Commercial

Commercial Fire Alarm Options & Benefits

What Are Commercial Fire Alarm Systems?

A commercial fire alarm system coordinates initiating devices, the control panel, notification appliances, communication paths, and monitoring so a building can detect a fire condition and communicate it clearly. Smoke detectors, heat detectors, duct detectors, beam detectors, and pull stations provide different forms of initiation for different environments.

The panel interprets alarm, supervisory, and trouble signals, identifies the affected zone or address, and activates the required notification sequence. Monitoring can then transmit the signal by dialer, cellular, or IP communication path to a central station for verification and dispatch.

Commercial designs may also coordinate access control, HVAC shutdown relays, elevator recall, and building automation. Device selection, circuit layout, speaker zoning, and system programming are matched to the property's occupancy classification, ceiling height, airflow, and evacuation plan.

Benefits of a Coordinated Fire Alarm System

A system planned around the actual facility gives building staff, monitoring personnel, and first responders clearer information while supporting required testing and documentation. The right combination of detection, notification, control, and monitoring also makes future troubleshooting and changes easier to manage.

  • Device-specific identification with addressable detection
  • Automatic alarm, supervisory, and trouble signal monitoring
  • Coordinated HVAC shutdown, access control, and elevator recall
  • Audible, visible, and voice notification matched to the occupancy
  • Documented inspection history for AHJ and insurance records
  • Scalable panel networking for campuses and multi-floor buildings
  • Detector selection that accounts for dust, exhaust, airflow, and heat
  • Preventive maintenance that catches faults before system failure
Commercial Fire Protection

Commercial Fire Alarm Services

From design and permitting through monitoring, inspection, repair, and replacement, each service supports a different stage of the system life cycle. Phoenix Fire Alarm Systems works with commercial properties that need a new installation, a reliable response to trouble conditions, or a planned path away from aging infrastructure.

Commercial Fire Alarm Design and Installation

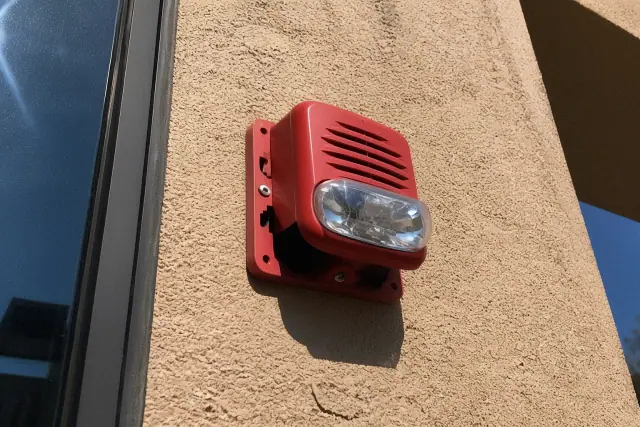
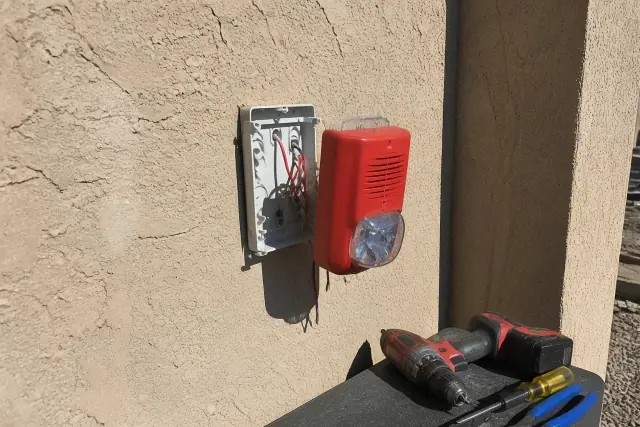
A wall-mounted fire alarm horn-strobe device being installed on a stucco exterior wall in Phoenix, AZ.

Design begins with a site survey and device layout based on occupancy, ceiling height, HVAC airflow, and architectural plans. A 40,000-square-foot cold storage facility, for example, requires a different approach than a mid-rise office. After AHJ review and permitting, installation may take a few days for a small tenant space or several weeks for a networked, multi-floor building.

Request Estimate

24/7 Fire Alarm Monitoring

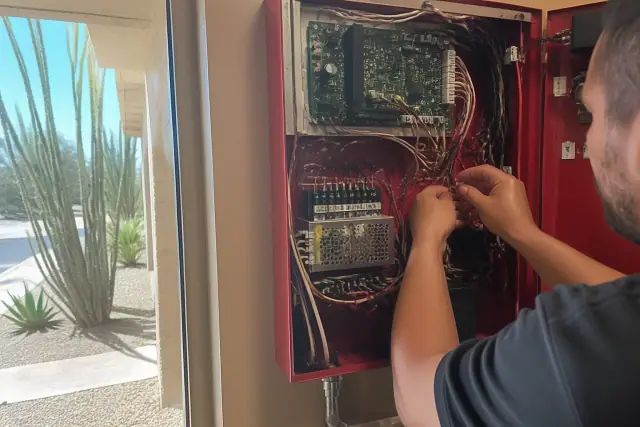
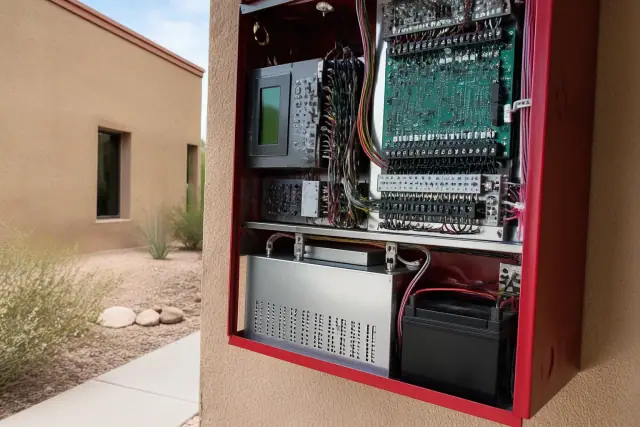
Technician wiring a fire alarm control panel in a Phoenix, AZ building with desert plants visible through the window.

A UL 827-listed central station watches alarm, supervisory, and trouble signals 24/7, seven days a week. Signals can reach the monitoring center within seconds by dialer, cellular, or IP path, where operators follow the building's verification, contact, and dispatch sequence. Account setup distinguishes business-hours contacts from the people who should be called first at 2 a.m.

Request Estimate

Fire Alarm Inspection and Testing

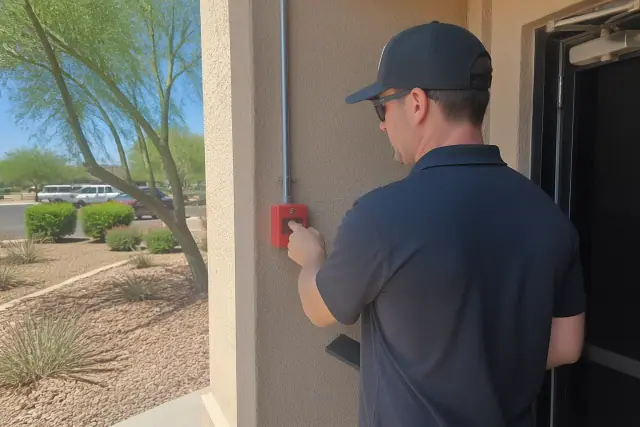
Technician inspecting a manual fire alarm pull station on a stucco wall at a job site in Phoenix, AZ.

Inspection work covers panel operation, battery load testing, detector sensitivity, notification-appliance audibility, and communication-path verification. Technicians document device-by-device results, deficiencies, and corrective actions in a format suited to AHJ, insurance, and property-management records. Testing calendars account for the different intervals that may apply to specific occupancies and components.

Request Estimate

Fire Alarm Repair and Troubleshooting

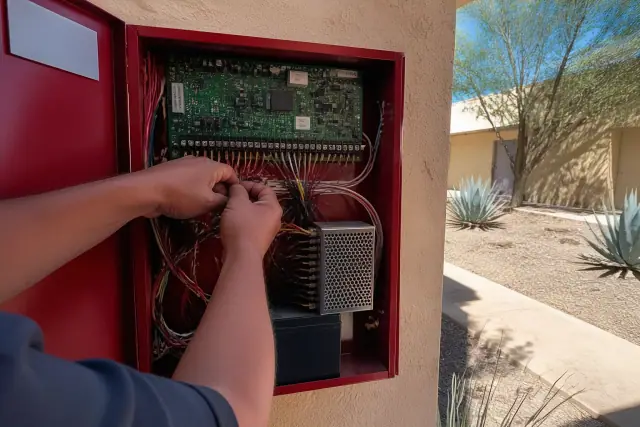
Technician repairing commercial fire alarm system wiring in a control panel in Phoenix, AZ.

Trouble conditions and false signals can come from dust-clogged detectors, corroded terminals, weak batteries, ground faults, or failed communication paths. Technicians diagnose the source, repair the affected panel, circuit, or device, and verify operation after the correction. Addressable panels can accelerate this work by identifying the exact device reporting the fault.

Request Estimate

Fire Alarm Replacement and Upgrades

Technician installing a fire alarm horn-strobe device on a stucco wall at a worksite in Phoenix, AZ.

Replacement planning considers panel age, parts availability, present code requirements, and whether existing wiring and devices can carry over to a new addressable platform. Work can be phased to support occupied buildings, with shutdowns and any AHJ-required fire watch coordinated around operations. Final turnover includes programming, updated as-built documentation, staff training, and acceptance testing.

Request Estimate

Voice Evacuation and Building Integration

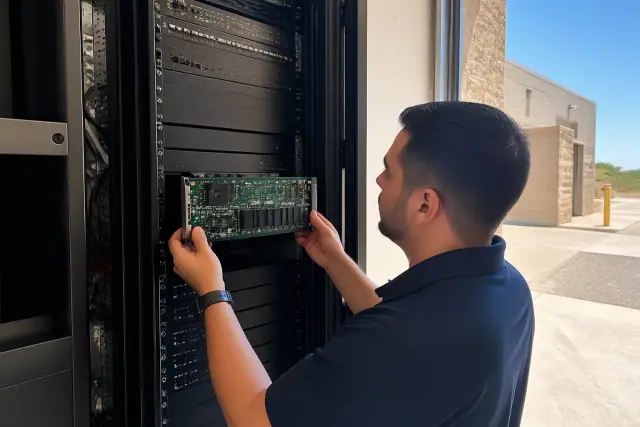
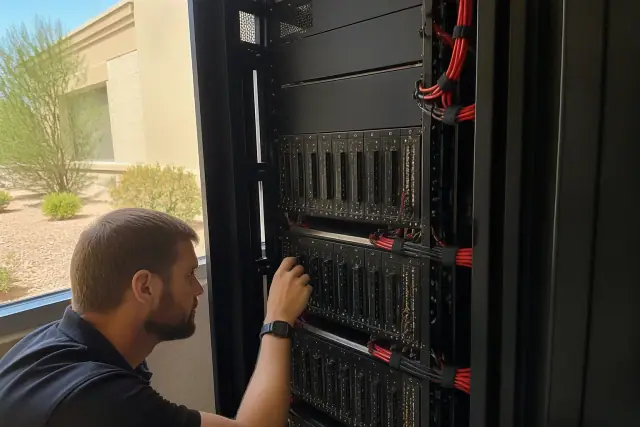
Technician inspecting modular fire alarm amplifier cards in a server rack at a warehouse in Phoenix, AZ.

Voice evacuation systems deliver prerecorded or live instructions through zoned speakers instead of relying only on horn-strobe notification. The fire alarm panel can trigger the correct message sequence while a command center or lobby annunciator remains available for live announcements. Integration can also initiate HVAC shutdown, elevator recall, access-control actions, and building-automation responses.

Request Estimate
Detection and Notification Choices

Commercial Fire Alarm System Options

System architecture and device technology should reflect the building rather than a one-size-fits-all package. These options address differences in building size, tenant configuration, ceiling height, environmental conditions, monitoring needs, and emergency communication plans.

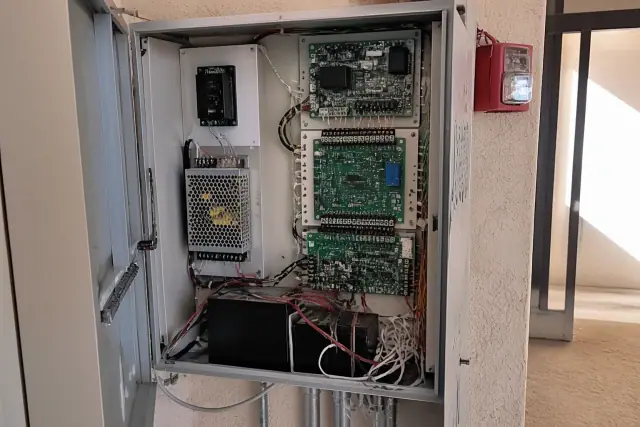
Technician wiring a fire alarm control panel inside a building in Phoenix, AZ.

Addressable Fire Alarm Systems

Addressable systems assign a digital address to each detector, pull station, and other initiating device, allowing the panel to identify the exact activation point. During commissioning, every address is programmed and labeled against the floor plan; a signal such as device 3-14 can therefore direct staff to a specific room.

  • Individual device identification instead of zone-only reporting
  • Single-loop architecture with fewer cable runs
  • Panel-directed troubleshooting for the affected device
  • Strong fit for mid-size and large commercial buildings
  • Precise device labels tied to floor-plan documentation
Request Estimate
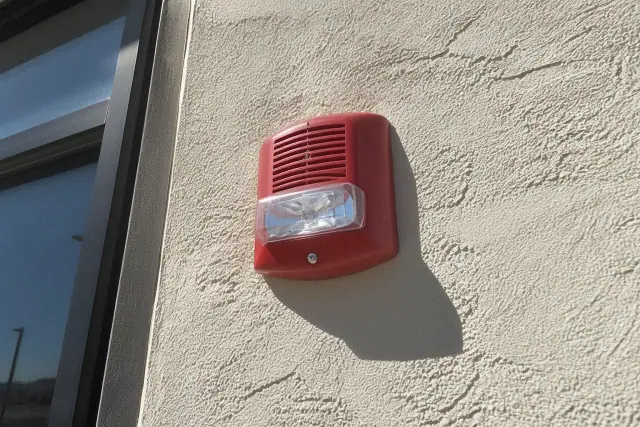
Wall-mounted horn-strobe fire alarm notification device on a stucco wall in Phoenix, AZ.

Conventional Fire Alarm Systems

Conventional systems group multiple devices on shared zone circuits. When a device activates, the panel identifies the wing, floor, or other zone, and the responding team checks that area to locate the initiating device.

  • Zone-level device reporting
  • Separate zone circuits with additional cable runs
  • Manual zone-by-zone troubleshooting
  • Practical fit for small single-tenant spaces
  • Straightforward layouts for limited device counts
Request Estimate
Technician hands wiring a fire alarm control panel inside a building in Phoenix, AZ.

Networked Fire Alarm Systems

Networked systems connect multiple panels across a campus, multi-tenant property, or multi-floor building. They can report to a central monitoring point while preserving independent building operation during testing or maintenance.

  • Multiple panels connected across one property
  • Centralized alarm and trouble reporting
  • Independent building operation during service
  • Coordination with building management platforms
  • Expandable architecture for complex facilities
Request Estimate
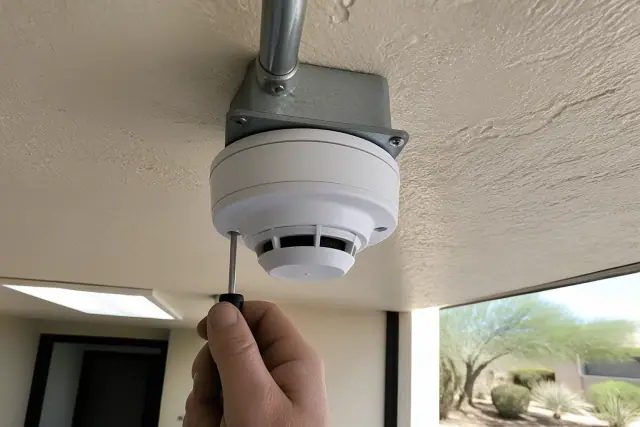
Smoke detection sensor installed on a commercial ceiling junction box in Phoenix, AZ.

Commercial Fire Detection Technology

Detection devices are selected for the hazards and environmental conditions in each space. Offices, warehouses, kitchens, mechanical rooms, parking structures, and high-ceiling areas may require different sensing methods to balance early detection with nuisance-alarm control.

  • Photoelectric and ionization smoke detectors
  • Fixed-temperature and rate-of-rise heat detectors
  • Duct smoke detectors for HVAC shutdown
  • Beam detectors for high-ceiling warehouses
  • Multi-criteria detectors combining smoke and heat sensing
Request Estimate
Technician inspecting a voice evacuation and mass notification system rack in Phoenix, AZ.

Voice Evacuation and Mass Notification

Voice and mass-notification equipment adds spoken direction to a building's emergency communication plan. It is especially relevant where phased evacuation, floor-by-floor messaging, or live instructions are part of the occupancy's required response.

  • Prerecorded emergency message sequences
  • Live announcements from a command point
  • Speaker zones aligned with evacuation plans
  • Phased or floor-by-floor occupant instructions
  • Automatic activation from the fire alarm control panel
Request Estimate
Commercial System Planning

Why Phoenix Facilities Choose Our Approach

A workable fire alarm plan has to fit the building, withstand its operating environment, and move cleanly through review and acceptance. Our approach combines code-focused documentation, Phoenix-specific equipment planning, and coordination with the systems that must respond when an alarm occurs.

Code-Ready Design and Documentation

Certified fire alarm technicians design and service equipment to NFPA 72 requirements and prepare the submittal materials needed for AHJ review. As-built drawings, battery calculations, device schedules, and inspection records give the Phoenix Fire Department, insurance carriers, and property teams a clear record of the finished system.

Phoenix Heat-Aware System Planning

Panels, wiring, detectors, and batteries in rooftop rooms, attics, and warehouses can face severe summer heat. Equipment selection and maintenance planning account for those conditions, while detector type and sensitivity are matched to dust, exhaust, airflow, and ambient-temperature swings.

Integrated Building Coordination

Fire alarm programming is coordinated with access control, HVAC shutdown relays, elevator recall, and building automation when those connections are part of the facility. The goal is a defined sequence of events in which detection, notification, monitoring, and building responses operate as one platform.

Prevent Costly Deficiencies

Commercial Fire Alarm Problems We Solve

Commercial systems can drift out of reliable operation as devices collect dust, batteries age, connections deteriorate, spaces change, or legacy parts become scarce. Inspection, troubleshooting, maintenance, and planned upgrades address the cause of the problem while documenting the corrective work.

Request System Assessment

Nuisance and False Alarms

Dust, exhaust, airflow, and mismatched detector sensitivity can create repeated nuisance alarms. Device type and settings should reflect the actual space, from a clean office suite to an industrial warehouse or parking structure, so the system can report meaningful conditions without avoidable disruptions.

Panel Trouble and Communication Faults

A panel in trouble mode may be reporting a device, circuit, ground, battery, or communication-path issue. Diagnosis traces the signal to its source and confirms that dialer, cellular, or IP reporting works correctly after the repair.

Heat-Accelerated Battery Failure

Heat exposure in unconditioned equipment rooms can accelerate battery failure and undermine required standby power. Battery load testing and scheduled condition checks identify weak units before they become an inspection deficiency or system failure.

Corroded Connections and Ground Faults

Aging terminal connections and damaged field wiring can create intermittent signals, ground faults, and recurring panel trouble. Technicians inspect the affected circuit, correct the connection or wiring issue, and functionally test the repaired path.

Aging Panels and Obsolete Parts

A maintained commercial system typically lasts 10 to 15 years, while panels more than 12 to 15 years old may face shrinking parts availability and harder code-compliance decisions. An upgrade evaluation determines whether wiring and devices can remain or whether a full rewire better fits the building.

Layout Changes and Overloaded Circuits

Tenant improvements, moved walls, and added equipment can leave detectors out of position or circuits overloaded. A current site review compares the installed layout with how the building is now used, then identifies device moves, additions, or circuit corrections.

From Survey to Acceptance

Our Commercial Fire Alarm Process

The process moves from facility-specific discovery through design, permitting, installation, testing, and final acceptance. Each stage produces the information needed for the next, reducing uncertainty for building management and the reviewing authority.

01.

Site Survey and Facility Review

We review occupancy classification, ceiling height, HVAC airflow, existing equipment, architectural plans, and operating constraints. This establishes the hazards, device needs, integration points, and project scope before the layout is drawn.

02.

Device Layout and Submittal Design

Smoke detectors, heat detectors, pull stations, notification appliances, circuits, and panel capacity are laid out against the plans using NFPA 72 spacing requirements. The resulting submittal package is prepared for AHJ review.

03.

Permitting and Rough-In

Permits are coordinated through the City of Phoenix before conduit and low-voltage cabling are roughed in. Work is sequenced around the building's construction or operating schedule.

04.

Device Installation and Programming

Technicians mount devices, terminate circuits, install the panel, assign device addresses, and program notification and building-response sequences. Monitoring communication paths and account information are configured during commissioning.

05.

Functional Testing and Corrections

The complete system is functionally tested before the fire marshal inspection. Panel responses, initiating devices, notification appliances, batteries, communication paths, and integrated controls are checked, and any deficiency is corrected and retested.

06.

Final Inspection and Turnover

The final acceptance test is coordinated with the Phoenix Fire Department Fire Prevention Bureau. After sign-off, the building team receives as-built documentation, device schedules, relevant test records, and training on the panel interface and response procedures.

Plan the Next Step

Schedule a Commercial Fire Alarm Assessment

Discuss a new commercial installation, monitoring setup, inspection requirement, recurring trouble condition, or aging panel with Phoenix Fire Alarm Systems. A facility review can define the equipment, documentation, integration, and approval steps needed for a clear written proposal.

Commercial System Help

Commercial Fire Alarm FAQs

These answers cover common planning, pricing, monitoring, inspection, repair, and upgrade questions for Phoenix commercial properties. Exact requirements depend on the occupancy, system design, and conditions set by the authority having jurisdiction.

Call Our Experts

Commercial installation generally ranges from $0.50 to $5.00 per square foot depending on device density, panel type, and building complexity. A small tenant improvement may start around $6,000, while a large campus system can cost well over $400,000. Individual smoke detectors, pull stations, and similar devices typically range from $50 to $500 per unit, with addressable devices generally costing more than conventional devices.

Most commercial systems require a full functional test at least annually under NFPA 72. Some duct detectors, sprinkler-monitoring components, elevator recall interfaces, and other devices may require semi-annual or quarterly checks depending on occupancy and AHJ conditions. A building-specific testing calendar keeps each interval and its documentation visible.

The failed device or panel condition is documented along with the required corrective action. Depending on severity, the AHJ may set a correction timeframe or require a fire watch until full operation is restored. After repair, the affected equipment is retested and the updated documentation is submitted to the Phoenix Fire Department.

Conventional systems group devices into zones, so the panel identifies a general area. Addressable systems give each device a digital address, allowing the panel to identify the exact detector or pull station. Addressable technology can reduce wiring and speed troubleshooting, making it a common fit for mid-size and large commercial buildings.

Yes. Commercial installations and most system upgrades require permitting through the City of Phoenix Development Services Department and final inspection sign-off from the Phoenix Fire Department Fire Prevention Bureau. The installation process includes submittal drawings, permit coordination, and inspection scheduling.

A small tenant-space installation may take a few days, while a networked system across multiple floors can require several weeks. Device count, conduit and wiring needs, building access, integration work, permitting, and correction items all affect the schedule.

Yes. The fire alarm panel can coordinate access control, HVAC shutdown relays, elevator recall, and building automation when those functions are part of the approved design. The programmed sequence determines what each connected system does during an alarm.

The panel transmits alarm, supervisory, and trouble signals over a dialer, cellular, or IP path to a UL 827-listed central station. Operators follow the property's verification, contact, and dispatch sequence using the call list established during commissioning. Communication paths and signal handling are tested and recorded.

The choice depends on the environment. Offices may use photoelectric or ionization smoke detection, while kitchens, mechanical rooms, and parking structures may call for fixed-temperature or rate-of-rise heat detectors. High-ceiling warehouses may use beam detectors, and HVAC systems may require duct smoke detectors.

A commercial fire alarm system typically lasts 10 to 15 years with proper maintenance, and panels more than 12 to 15 years old may become difficult to support as parts availability declines. An evaluation should also consider current code requirements, wiring condition, device compatibility, and whether the building's use has changed.

Inspection records document device-by-device results, deficiencies, and corrective actions. Installation turnover can include approved submittals, as-built drawings, battery calculations, device schedules, acceptance-test records, and staff training materials. These records support AHJ, insurance, audit, lease, and property-management needs.

Voice evacuation is used when occupants need spoken directions instead of only horn-strobe notification. High-rises, hospitals, and large assembly occupancies may require phased or floor-by-floor messaging. The approved design aligns speaker zones and message sequences with the facility's evacuation plan.

Preventive service can identify dirty detectors, weak batteries, ground faults, corroded terminals, and failed communication paths before they cause repeated trouble. It also checks whether tenant improvements or new equipment have left devices out of position or circuits overloaded. Needed repairs or layout corrections are then documented and tested.